
The Vatican Basilica (Old St. Peter's)
Rome, about 320-327. Total length, about 199 m. (653 ft.); church, interior plan, about 63 x 108 m. (208 x 355 ft.); nave height, about 32 m. (105 ft. 6 in.)
The Vatican Basilica, the largest of the six churches in Rome endowed by Constantine, was intended as the locus of veneration of the apostle Peter, the Roman Church's founder. It was meant also to serve as a funerary basilica for the burial of the faithful and the celebration of their rites of remembrance.
The two distinct functions are expressed in the plan. The focus of the first was on the apse and the long, narrow transverse hall onto which it opened. The center of the apse was directly over the tomb or cenotaph of St. Peter. Standing in a middle-class cemetery on the Vatican Hill, the tomb had been an object of respect by Christians at least since about 170. The second function was accommodated in the large five-aisled basilica and in the forecourt or atrium to the east. Equal in size to the nave, the atrium served as a marshaling area for pilgrims and for festival overflows. It contained a fountain for ablutions.
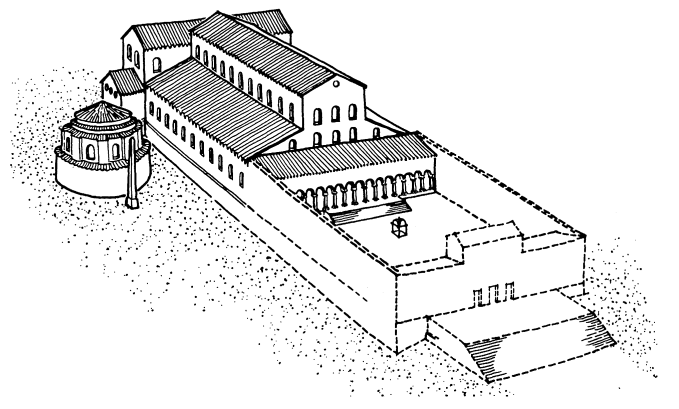
The old cemetery, on sloping ground, was buried to provide a level surface for the church. Only the upper part of the Petrine Shrine, newly sheathed in marble and porphyry, was left visible (cf. the Holy Sepulcher, no. 582). It stood beneath a baldachin of four twisted marble columns, the gift of Constantine, a horizontal entablature, and diagonal, arched ribs. It was joined to the corners of the apse by extensions of the entablature and two additional twisted columns, as represented on the Pola casket (fig. 83). The conch of the apse was covered with a gold-ground mosaic, with an inscription glorifying the Father and the Son.
All of the building's columns—their capitals and the entablature of the main nave colonnades— were spolia. Arcades divided the aisles. The roof was timber-framed. Over the triumphal arch, between the nave and the transept hall, there was a mosaic with the inscription:
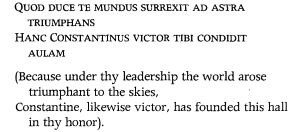
The church was not begun before 319/320, but was probably complete by 329. The atrium's construction dragged on long thereafter. Although in use by the century's end, it was only completely enclosed as a quadriporticus during Symmachus' pontificate (498-514).
Under Leo the Great (440-461), the facade of the church was decorated with a mosaic of the Agnus Dei, the apocalyptic beasts, and the four and twenty elders. To our knowledge, the exterior was otherwise undecorated, depending for its effect on its size and its simple masses.
The overall compositional sequence of stairway, gatehouse, open atrium, the nave with its noble files of columns, the arch of triumph, and the enframed shrine of the apostle was a direct extension of the earlier aesthetic of Roman imperial architecture.
Although five-aisled basilicas are documented elsewhere, the Vatican basilica exerted little direct influence on subsequent Early Christian architecture. But in the ninth century, during the Carolin- gian renaissance, the basilica had a strong effect on churches erected in the new Holy Roman Empire. It stood remarkably unaltered until its destruction was begun in 1506 to make way for its Renaissance and baroque successor. The last remnants of its facade and atrium were razed in 1613.
bibliography: Krautheimer, Corbett, and Frazer, 1976, V, pp. 165-279.
Date added: 2026-07-14; views: 219;