
Church of the Holy Sepulcher
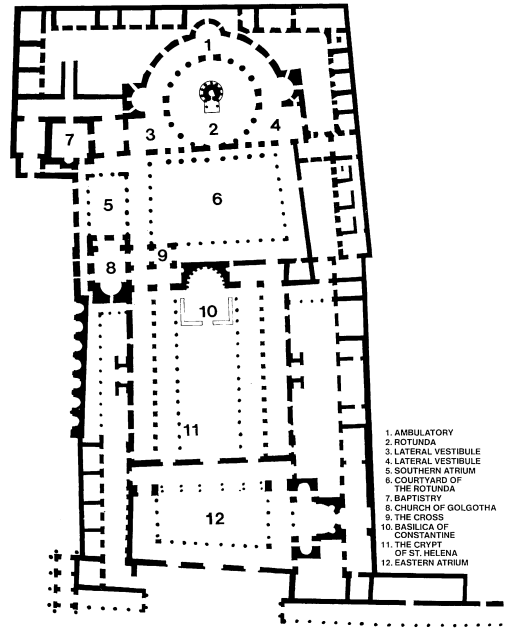
Jerusalem, 325/326 and later 122 m. (400 ft.) from propylaeum to rotunda. The church compound of the Holy Sepulcher in Jerusalem, enclosing both Golgotha and the tomb of Christ, known as the Anastasis (Resurrection), is the most holy site in Christendom. Commissioned by Constantine in 325/326, it was designed by the architect Zenobius (a Syrian or Palestinian) and the presbyter Eustathius from Constantinople, possibly a member of the imperial treasury. The complex was situated in a densely developed sector of Roman Jerusalem and was composed of an alternating sequence of open and closed spaces: an atrium, a covered basilica, a porticoed courtyard, Golgotha, a baptistery, and the grave of Christ. Though probably part of the original plan, the Anastasis rotunda over the tomb had not yet been erected when the basilica was solemnly consecrated in 336; it was erected later, probably about 340-350, and surely before the end of the fourth century.
In 614 the Persians burned the church. In 1009 the sultan al-Hakim ordered the razing of the basilica, and it was never rebuilt. Some thirty- three years later the Byzantine emperor Constantine IX Monomachus launched a major rebuilding of the Anastasis rotunda that was completed in 1048. In 1099 the Crusaders arrived in Jerusalem and obliterated the eleventh-century facade of the rotunda to make room for a Gothic chevet extending toward the east; their building survives to this day. A fire in 1808 destroyed about two-thirds of the rotunda and led to extensive remodeling and the construction of the present dome.
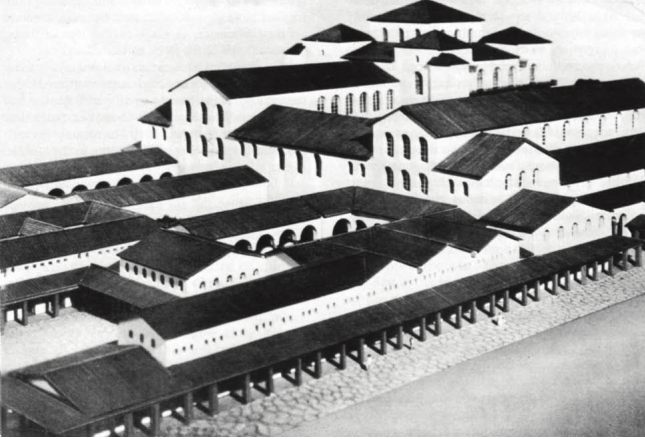
Aside from the rotunda, only scattered vestiges remain of the Constantinian project. The atrium, entered from a propylaeum, was a shallow, colonnaded, irregular quadrilateral. Excavations in 1968 established that the west end of the basilica terminated in a semicircular apse flanked by rectangular chambers, and these remains disclose that the basilica was not on axis with the rotunda. Pending further excavations, we can reconstruct the basilica's plan only from the testimony of Eusebius of Caesarea, a church historian who visited the site in 336. According to him (Vita Constantini 3. 26 ff.), the basilica was entered through three doorways and comprised a nave flanked by double aisles and probably galleries, with many columns, variegated marble wall revetments, and a gilded coffered ceiling.
Excavations since 1959 have revealed that a porticoed courtyard lay behind the apse of the basilica and that a second, much smaller courtyard took up its southern flank, in front of the Rock of Calvary, which may have been housed in a separate church. They have also disclosed that extensive parts of the fourth-century rotunda survive. Originally, the edifice was a monumental rotunda 110 feet in diameter and consisted of a center space enclosing the rock-cut tomb of Christ in its exact center and an ambulatory of irregular shape, off which projected three semicircular niches on the main axes. (In Constantinian times, the sepulcher, a rock-cut tomb of traditional Jewish type, had been liberated from a rocky cliff, encased in an aedicula, and surrounded with a columnar, pedi- mented porch and a pyramidal roof.) To the east the main facade of the rotunda was a rectilinear wall pierced by many entrances for easy access. Hence, the rotunda exterior was shaped like the letter D. While the exact plan and elevation of the interior supports dividing the center space from the ambulatory cannot be ascertained, it has been suggested that there were twenty square pillars on the main axes forming a cross and four sets of three columns each in the diagonals. The clumsily proportioned columns of pinkish stone rested on high plinths. Whether the original rotunda contained galleries is debatable. Presumably it was covered by a dome, probably a timber construction. A local tradition of domed centralized buildings extended from the early second- century Marneion in Gaza to the late seventh- century Dome of the Rock in Jerusalem.
That the aisled basilica was modeled on a Roman secular basilica is possible but unconfirmed. The rotunda descends from a tradition of Roman imperial mausolea-heroa, such as that of Diocletian in his palace at Split (no. 104). The rotunda became the most frequently copied building in the Middle Ages
bibliography: Vincent and Abel, 1926, II, 1, pp. 89-300; Harvey, 1935; Wistrand, 1952; Corbo, 1969; Coiiasnon, 1974; Krautheimer, 1975, pp. 62-65, 77-78.
Date added: 2026-07-14; views: 156;