
Early Christian Architecture: Constantine to Hagia Sophia
When Christianity began, Roman architects were already exceptionally gifted in coining building types to serve the specialized needs of different social institutions. More than three centuries later, the Christian church became the Roman architects' last great typological achievement. But in the intervening years, between the Crucifixion and the Edict of Milan, conditions were even less favorable to the development of a specifically Christian religious architecture than to its counterpart in the figural arts.
Although the actual persecution of the Christians was sporadic, it often included the seizure of church possessions. This bred a climate unfavorable to the heavy capital investment represented by new, purposely designed cult centers. It may be pure chance that the only pre-Constantinian church thus far discovered, that at Dura Europos on the Euphrates River (nos. 360, 580), is an unobtrusively remodeled private building like the nearby synagogue (nos. 341, 358). But literary tradition, supported by scraps of archaeological evidence, places the earliest Christian cult halls in Rome in no less inconspicuous flats within larger apartment houses. Although at least one source mentions, but does not describe, a pre-Constantinian church that was externally recognizable as a Christian building, nothing has yet been found to rival in size, decoration, and ostentation the great synagogue at Sardis (no. 359).
With the conversion of Constantine and the legitimization of Christianity, the course of relations between the state and the Church were reversed from one of conflict toward one of ultimate coalescence. As the state became Christian, the Church became imperial. Constantine's role was crucial. Nowhere was this more evident than in Christian building. He endowed many churches, first in Rome and then elsewhere in the empire. Nothing Constantine touched could be humble, contingent, or inconspicuous (fig. 89). With imperial funds at their disposal, Church leaders could, for the first time, consult with the best architects and plan an appropriate physical vessel for a liturgy that was already well developed. At the same time they were constrained to see that the buildings erected were representative of the religion's newly acquired position in Roman society.
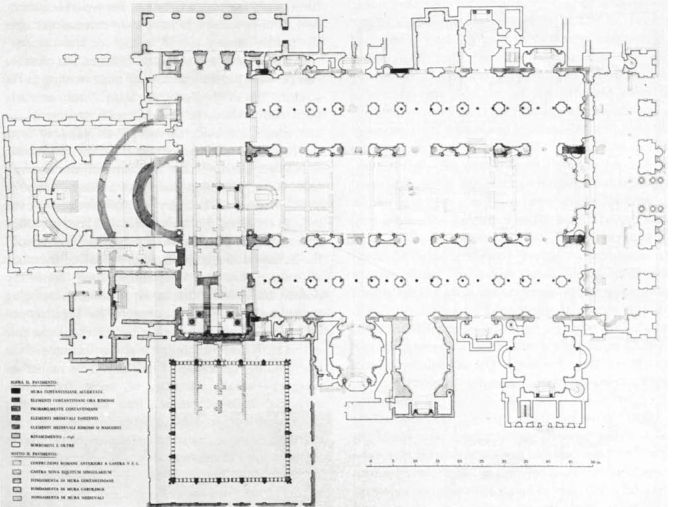
Fig. 89. Plan of basilica of S. Giovanni in Laterano, Rome
The fourth century was a time of experimentation, and Christian buildings of the period, as known from the sparsely preserved few or from secondary sources, present a variegated picture. Diverse elements, all drawn from the common Roman heritage, were arranged in different ways. By the end of the century, the important city of Milan, for example, contained monumental churches that in plan were rectangular, T-shaped, cruciform (no. 585), and quatrefoil (no. 584).
Early Christian buildings initially fell into four types, three of which were churches: normal halls of worship intended primarily for the Sunday Mass; funerary churches, in which the Eucharist was performed on certain occasions, situated in cemeteries and. catering directly to Christian concern with death and immortality; churches of commemoration and witness erected on sites sanctified by events in the life of Christ and other biblical episodes, all naturally in the Holy Land, or at places of martyrs' executions or tombs, which were widely dispersed. Martyr is Greek for “witness," and these monuments to Christian witness are therefore called martyria. The fourth type was a small structure for the sacrament of baptism.
The first and last types were the most numerous and widespread, churches for the Sunday Mass being the essential architectural element in everyday Christian life and baptisteries being inextricably linked by function to the normal church. For the latter, the basilican plan, a simple apsed hall or, more commonly, one with three or five aisles, was the predominant form. It had long served a variety of public functions in the Roman world, where it was necessary to bring a number of people together under a single roof for important purposes. The essential neutrality of its large open space, encumbered only by slim, regularly spaced columns, gave Christians of the fourth century and later considerable freedom in the placement of their liturgical furnishings—the altar, the bishop's throne, the priests' bench, the pulpit and lectern, and the chancel screen—and the disposition of different categories of the congregation—clergy and laity, men and women, communicants, catechumens, and penitents. Since the form had long been linked with the authority of the state and its statesmen, it appropriately expressed the position of the newly powerful Church and its hierarchy.
The Christian basilica, in its early stages, appears in a number of variations. To the basic form there might be added, at the apsed end, a transept of one of several forms (no. 581). It might be changed into a cruciform structure (no. 585). A number of double or twin basilicas were erected (no. 583). In North Africa, basilicas with apses at either end of the nave are found (fig. 90). Some of the variations were tested and, found wanting, passed out of currency; others were modified in order better to accommodate changing demands of liturgy and devotions, and shifting artistic preferences. Yet the choice was extremely successful, as the history of subsequent Christian architecture demonstrates.
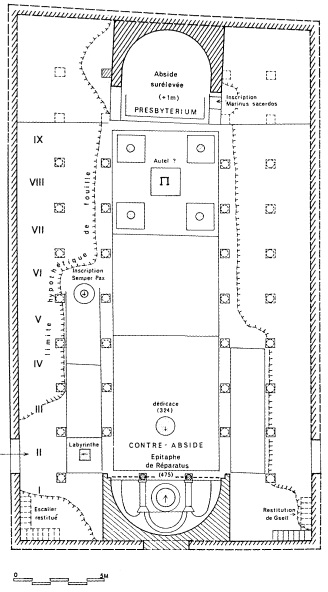
Fig. 90. Plan of basilica at El Asnam (Orleansville), Algeria
The basilica, however, was not the only form for the urban hall of worship. In the East, octagonal structures and even circular halls are occasionally encountered. Moreover, the quatrefoil, or tetraconch, one of the most attractive Early Christian spatial forms, was at times selected for a bishop's church.
Variations on the basilican plan were adopted for funerary churches. Fewer of these suburban structures are preserved and less is known about them. Few, if any, seemed to have been constructed after the fourth century.
Baptisteries served a single sacrament, but one that was perhaps psychologically the most moving in the spiritual life of the Early Christian. Since, in Early Christianity, only the bishop could administer the sacrament, and since the neophyte was lead from the baptistery into the cathedral for the celebration of his first Eucharist, the link between the two was close. Often the baptistery was a simple room or suite of rooms off the main body of the church, even in large churches, like the cathedral of Trier (no. 583).
Attention was given to the functional movement of the initiate through the changing room, to the place of examination and exorcism, to the baptistery proper, back to the first or on to another changing room, and thence into the church. The baptistery at Qal'at Sim'an (no. 590) is a late but excellent example of this analytical planning; it is also an example of the freestanding, centralized baptistery. This numerous category—square, circular, or, most frequently, octagonal halls—continues into the late Roman period the earlier achievements in this genre of spatial design, as most splendidly documented in the Baptistery of the Orthodox at Ravenna (no. 588). The centralized form, with its focus on its midpoint, served to heighten the importance of the sacrament when the baptismal piscina was set at the center of the space. The rotunda form, moreover, had recently acquired a new significance by its use in imperial mausolea (nos. 107—109). Since baptism was interpreted as the death of the sinner and the resurrection of the redeemed, a personal paradigm of Christ's entombment and triumph over death, the choice of a sepulchral form of the highest rank was appropriate.
The churches erected over holy sites or over martyrs' tombs presented Early Christian architects with two special problems: how best to focus attention on the sacred spot or object of veneration and how to make it available to the crowds of pilgrims they rightly presumed would be attracted. By historical chance, Old St. Peter's at Rome (no. 581) was the first such analysis essayed. As is even now apparent its solution was tentative: the monument was placed over St. Peter's tomb in an apse abutting a disproportionately long and narrow hall, in turn attached to a large, five-aisled basilica. The plan was repeated only once, at St. Paul's at Rome (about 400; fig. 91), but there the transverse hall was made more spacious and the Pauline Shrine was shifted from the apse to the arch between the transept and the nave. This improvement made the shrine at least visually more accessible to the general public.
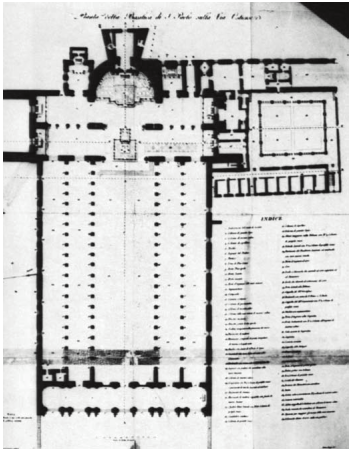
Fig. 91. Plan of basilica of S. Paolo fuori le mura
More significant for Early Christian architecture was the solution produced at the Holy Sepulcher in Jerusalem, which was the site of the most important event in the life of Christ and, thus, the center of the Christian world (no. 582). It comprised a succession of structures; from a main thoroughfare in Roman Jerusalem, a propylon led into a forecourt before a five-aisled basilica; behind the basilica, an additional court offered space to the pilgrims drawn to the final, and last to be completed, element—a domical, circular rotunda at whose center stood the rock-cut tomb of the Savior enclosed within a small, handsome stone aedicula.
The sequence of open and closed spaces disposed along an axis, as at Old St. Peter's (no. 581), was a thoroughly Roman conception, although at Jerusalem the exigencies of the site prevented a complete adherence to the axis. The reason for the selection of a centralized form to shelter the physical witness to the Resurrection (the Anastasis) was the same as that which later prompted the form's adoption for some of the more monumental baptisteries—the emphasis on its midpoint and its association with imperial entombment and triumph. Other holy sites—such as that of the Nativity at Bethlehem, the Ascension on the Mt. of Olives, and, later, at the House of St. Peter (?) at Capernaum— were likewise enshrined beneath centralized rotundas. Other forms were used for martyria and baptisteries, such as the unprepossessing rectangular structure erected by Constantine at Mamre, and the centralized formulas also used for churches, such as Constantine's Octagonal Church at Antioch. Outside the Holy Land, the loci of many martyrs' veneration were ennobled by square, octagonal, or cruciform structures.
One aspect of the original appearance of Christian buildings that cannot be experienced today is the elaborate furnishings. Great expense and fine craftsmanship went into the production of chancel fittings in stone, precious metals, and bronze. Churches were presented with valuable sets of hangings, often of Eastern manufacture, which were hung around the chancel, between the columns of the nave of the church and at its portals. These colorful, fragile textiles must have done much to soften the severe effect of Early Christian interiors.
In the fifth century, the center of architectural gravity shifted more forcefully to the Greek East, as large parts of the Latin West were increasingly ravaged by barbaric incursions and settlements and as stable government steadily eroded. Regional modes seem, on the basis of available evidence, to have come more strongly to the fore. Experimentation continued, as evidenced by such interesting works as Hagios Demetrios at Thessalonike (fig. 92) and S. Stefano Rotondo in Rome (no. 589), but the fifth century was characterized by variations on established norms and by accomplishments in decoration.
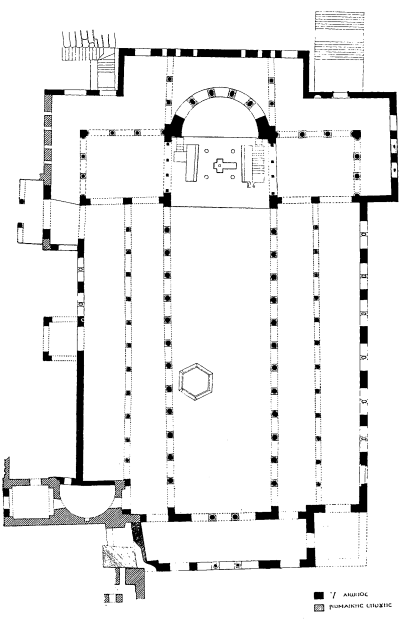
Fig. 92. Plan of basilica of Hagios Demetrios, Thessalonike
Sta. Sabina (no. 586) and Sta. Maria Maggiore (figs. 93, 94) in Rome were almost contemporary churches built on nearly identical plans, but, by adopting either arcades or colonnades, Corinthian or Ionic capitals, or mosaic or intarsia decoration, subtly different effects were achieved. Architectural sculpture proliferated in such new capital forms as the impost capital and in plaques for chancel screens.
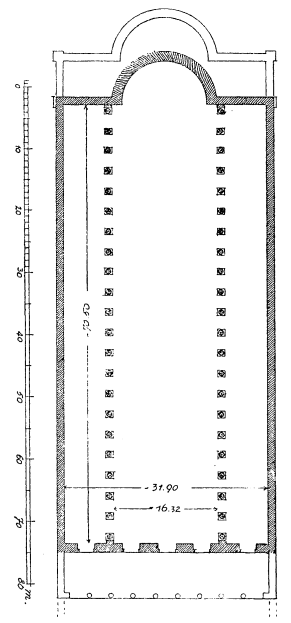
Fig. 93. Plan of basilica of Sta. Maria Maggiore, Rome
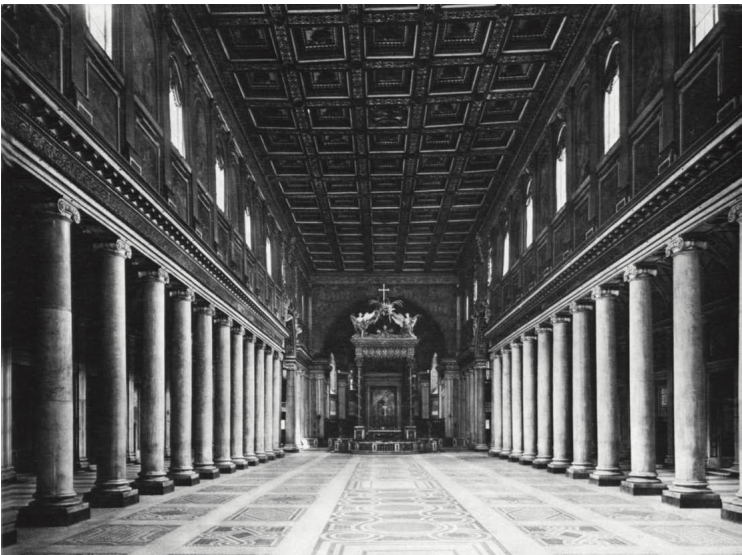
Fig. 94. Nave of Sta. Maria Maggiore, Rome
Mosaic pavements, which had appeared in churches as early as the second decade of the fourth century, became popular. Regional schools, such as those in North Africa, Greece, and Palestine, produced pavements for both secular and religious buildings. Wall and vault mosaics, which had appeared in the fourth century, flourished in the fifth century at such buildings as Sta. Maria Maggiore, the Baptistery of the Orthodox (no. 588), and in the Galerian Rotunda (no. 107)—transformed into a church. Programmatic cycles of wall paintings also appear, as in the clerestories of the naves of Old St. Peter's (no. 581) and S. Paolo in Rome (nos. 439, 440).
To the four basic types of Early Christian architecture was added in the late fourth and fifth centuries a fifth category: the monastery. Monasticism as a Christian institution dates from the second half of the third century. In its earliest form monasticism was anchorite: the monks were hermits and they lived in caves or hovels. Anchorite monasticism began in Egypt, as did the somewhat later and more successful cenobitical, or communal, monasticism. For communal monasticism, a church, cells for the monks, guest quarters, kitchens, and service buildings were required. Plans to contain these facilities varied by regions, as the ascetic movement spread from Egypt to Syria, Asia Minor, and to the West. Understandably, the earliest preserved monasteries, such as those in the Syrian highlands, drew upon folk or rural architecture, and not upon the cultivated styles of the cities. But with the growth of support by the emperor and other powerful figures, monasteries, and particularly monastic churches, incorporated the more elevated modes of design. The superbly decorated basilica of St. John Studios, a monastic foundation in Constantinople (fdn. 463), could hold its head up among the finest churches of the capital.
The monastery of Qal'at Sim'an (no. 590) in northern Syria combined the functions of a pilgrimage center and a monastic community, foreshadowing a later Western, medieval phenomenon. Although erected in local stone, in scale and quality of decoration it shone in urbane splendor. A comparable ascent on the ladder of architectural status is found a century earlier at Tebessa (in modern Algeria), where church, conventual buildings, and public areas were organized with almost Roman imperial precision (fig. 95).
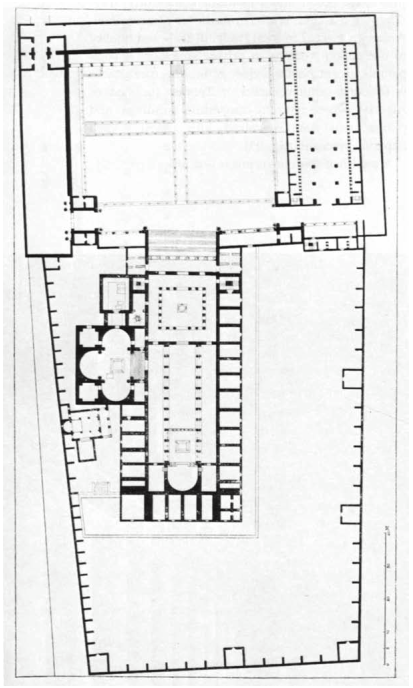
Fig. 95. Plan of basilica and complex, Tebessa Algeria
A wealth of churches is preserved, at least partially, from the sixth century, the last full century of Early Christian building in which a number of works of considerable novelty and daring were produced. Among these, Hagia Sophia (no. 592) stands as one of the finest achievements of antique architecture. Technically and aesthetically, Hagia Sophia's most conspicuous feature is its vaulting. In the sixth century, application of vaulting to church forms that previously had been wooden-roofed became increasingly widespread, although the first steps in this direction had been taken in the later fifth century. The metamorphosis was sometimes successful, as, for example, when the cruciform scheme, as represented in its wooden-roofed version by Basilica Apostolorum at Milan (no. 585) or Qal'at Sim'an (no. 590), was revised to accommodate domes and barrel vaults, as at St. John the Evangelist at Ephesus and St. David at Thessalonike (late fifth century). Sometimes the adaptation was unsuccessful, as when the wooden-roofed transept-basilica type, represented by Basilica A at Philippi, was covered in Basilica В by barrel vaults, a groin vault, and a crossing dome, which soon collapsed (cf. no. 333). These occasional failures, even as dramatic a collapse as that of the cupola of Hagia Sophia, did not deflect the trend which was to lay the groundwork for later Byzantine vaulted churches.
The patronage of the emperor Justinian was a crucial, though not the only, influence on sixth- century religious building; so vast was his undertaking that it required an entire book—by Procopius, a contemporary historian—to record it. Works distant from the capital, such as the Monastery of St. Catherine on Mt. Sinai (fig. 73) and at Sabratha in Tripolitania, reflect imperial largess less in their architecture than in their imposing decoration. Others closer to the capital, as the church of St. John at Ephesus and of S. Vitale at Ravenna (no. 593), clearly reflect works in the metropolis. It was in Constantinople that Justinian achieved his most distinctive monuments. Despite the relative paucity of churches known from the capital in the fifth century, the city's artistic importance, linked to its political position, was steadily increasing. The structural and decorative skills necessary to an architectural flowering we- know already to have existed there, for example in the brick-vaulted technology of fifth-century underground cisterns and in the vocabulary of architectural sculpture in the recently discovered church of St. Polyeuktos (524-527), built by Princess Juliana Anicia (fig. 96). It was the intensity of Justinian's patronage and the genius of his architects that lifted the aims of technology from its subterranean setting to enclose the soaring space of Hagia Sophia. It was Justinian, too, who covered its walls with ornament previously found in the exquisitely refined church of a sophisticated imperial princess.
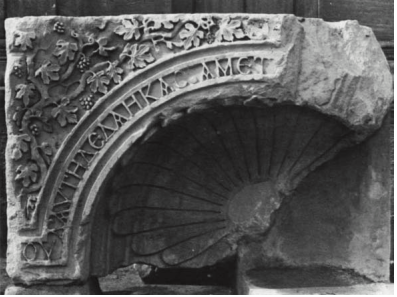
Fig. 96. Sculptural niche from St. Polyeuktos, Istanbul
Hagia Sophia, indeed, stands even today as the unique capstone of the evolution of an architecture that was both Christian and imperial. One of the most compelling interior spaces ever created, it is Roman and imperial; as a space created to shelter a vast throng assembled for the sharing of the Eucharist, it is emphatically Christian. The disguise of its complex and flawed structural skeleton by a veil of decorative articulation is authentically Roman imperial, but the resulting effect of a luminous, mystic exhilaration is totally appropriate for the setting of the miraculous real presence of the Logos. The Capito- line Temple in Rome, according to ancient historians, was begun by the last Etruscan kings of Rome and completed by the early Republican government. Many times destroyed or damaged, it was always restored as long as Rome remained the capital. Hagia Sophia, the “Great Church," rising in the heart of the New Rome and always rebuilt or restored following destruction or damage, was truly the Christian Roman successor to the pagan Roman Capitoline Temple. It had no successors or offspring, for its position was unique.
Church building, both traditional and innovative, underwent a severe check in the seventh and early eighth centuries. In the Eastern lands subdued by Islam Christian construction ceased. The Aegean and Balkan lands were disrupted externally by Slavic migrations and depressed internally by a reduced economy—partly the result of Justinian's military and architectural extravagances and partly the effect of the religious dispute over image making. Although the halt of construction was only temporary in these areas, when church building revived in the ninth century it was no longer antique but medieval.
Avtor: Alfred Frazer. bibliography: Krautheimer, 1975.
Date added: 2026-07-14; views: 200;