
Sardis Synagogue: Largest Ancient Jewish Basilica
Sardis, Turkey, 4th century L. about 91 m. (300 ft.); assembly hall L. 35.67 x 18.9 m. The colossal synagogue in Sardis in western Asia Minor, discovered in 1962, is the largest extant such building from antiquity and a key Jewish monument of the late Roman world. Erected in a prominent location at the center of civic life, it occupies the southeast corner of a monumental Roman gymnasium alongside the main east-west thoroughfare of the city, a colonnaded avenue lined with shops, including some operated by Jews and Christians.
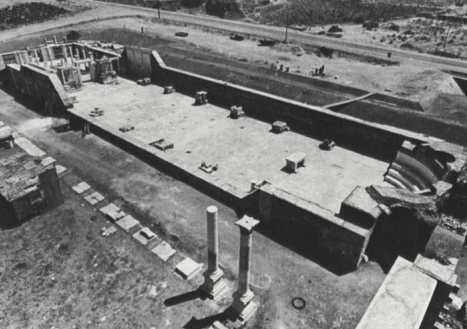
The walls were constructed primarily of horizontal bands of carefully coursed mortared rubble alternating with horizontal bands of brick (cf. Rotunda in Thessalonike, no. 107). Symmetrical along the longitudinal, east-west axis, the building consists of a columned porch on the east that leads into a colonnaded forecourt with a fountain in the middle. Three doorways open to the assembly hall, a basilica of seven bays marked by six pairs of powerful piers placed close to the lateral walls. The hall could accommodate at least one thousand persons. At the west end three semicircular tiers of benches were installed in the apse; at the opposite end (facing Jerusalem) two aedicular shrines flanked the central door.
One of these shrines may have contained the Torah scrolls, the other was perhaps for sacred utensils. In the center of the hall four marble slabs supported a small structure, perhaps a bema, possibly of wood. A massive marble table with eagles carved on its supports stood in the first bay before the apse, and freestanding carved lions that were spolia were nearby, perhaps flanking the table. The floor was paved with polychrome mosaics arranged in carpetlike fashion corresponding to the seven bays; mosaic paving also decorated the forecourt. The lower tracts of the walls of the hall were incrusted with marble intarsia set within a framework of carved pilasters and capitals.
The upper walls or ceiling bore frescoes and mosaics. A late fourth-century floor mosaic in the apse depicts two symmetrical blue and red vines growing out of a golden krater with a blue "Water of Life" flanked by two (now fragmentary) peacocks. Above the krater, within a wreath, is a dedicatory inscription recording the mosaic as the gift of the two brothers Symphoros and Stratoneikianos Flavioi, who took the family name of the emperor Constantine. The outer border of this mosaic is a rare example of crosses in a non-Christian context.
As excavated, this synagogue represents the fourth phase of construction dating from the second half of the fourth century, possibly after 378. In the first phase this area was arranged as a suite of three chambers serving the gymnasium, transformed in phase II into a columnar basilica with a forecourt to the east, which was perhaps intended to serve as a civil, forensic basilica. The basilica was turned over to the Jewish community as early as the later second century, perhaps with approval by the emperor Lucius Verus, who visited Sardis in 166. The Jewish architects converted the columnar basilica into a synagogue, which initiated phase III (about 170 to 250 ?), but retained the Roman imperial architectural character and monumental scale of the preceding building.
The fourth-century renovation, the last, and fourth, phase, remained in use as a synagogue until the destruction of Sardis by the Sassanian king Chosroes II in about 616, after which it seems to have fallen into decay.
The size, location, and planning of the edifice contrast sharply with the synagogue at Dura Europos (no. 358), and these differences demonstrate the great variety of synagogue architecture in the Roman Diaspora. The Sardis building has been related to the huge Hellenistic diplostoon of the Jews in Alexandria, which is described in the Talmud and was destroyed in 116, while its planning, three benches, and atriumlike forecourt suggest possible connections with Early Christian architecture.
bibliography: Hanfmann, 1972, pp. 135-140, 167-169, 235-237, passim; Seager, 1972; Seager, 1973; Hanfmann, 1975, pp. 54-55, 88-89; Foss, 1976, pp. 16, 21, 29, 36, 39, 41-42, 51.
Date added: 2026-07-14; views: 153;