
Dura Europos Synagogue: Oldest Biblical Murals
The synagogue in Dura Europos, no longer standing, once comprised a mud-brick house, a forecourt accessible only from the house, and a hall of assembly accessible only from the forecourt. Situated in the densely populated west central section of the city, just inside its ramparts, it was one of a row of houses that formed a typical middle-class city block.
An earlier private house, of the ordinary courtyard type, had been converted into a synagogue, probably between 165 and 200. The Jewish builders paved the forecourt, which occupied the center of the building, and installed colonnades on two sides and a laver in the northeast corner. The building's main entrance was at the northeast corner and led down a long corridor to the forecourt, which gave access to the other rooms. Along the side was the assembly hall, with low stone benches running along its walls and a niche, which may have held Torah scrolls, in the wall opposite the entrance to the forecourt. A square in the middle of the floor may mark the site of a lectern or an early form of Torah shrine. A chamber on the south side of the forecourt with direct access to the assembly hall may have accommodated women worshipers. The remaining three chambers, to the southeast corner of the house, may have served as a residence for an elder or caretaker.
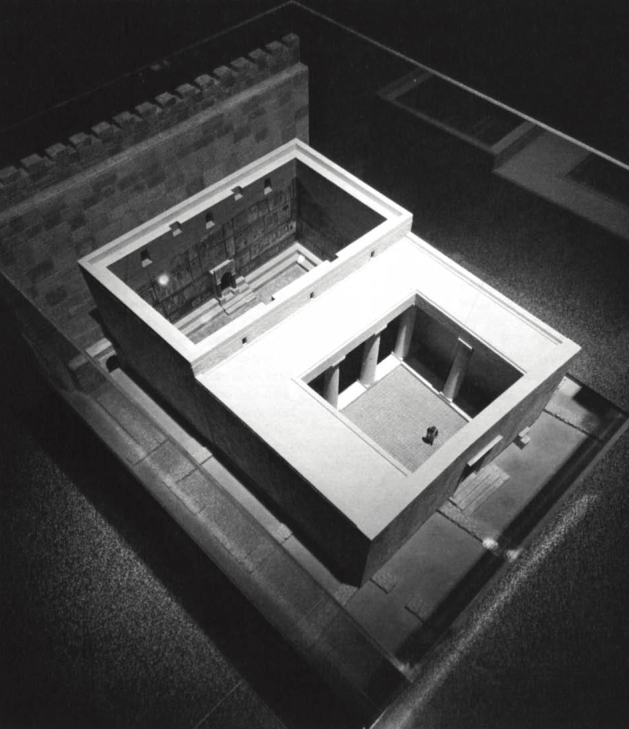
Dura Europos, Syria, 244/245. Assembly hall plan: 13.72 x 7.62 m. Model: New York, Yeshiva University Museum
An Aramaic inscription found inside the assembly hall discloses that in 244/245 the first synagogue was enlarged and remodeled, an ambitious undertaking that included the incorporation of a private house at the east. Almost double the size of the first, the second synagogue ran through the whole width of the city block from east to west. Its entrance was moved to the east side. The eastern chambers may have housed transient Jews and a synagogue official, perhaps the "archon" and "elder" Samuel, mentioned in the inscription of 244/245. The forecourt, with a laver in one corner, was enlarged and colonnaded on three sides. The forecourt may have been used for the reading of public announcements, study and debate by Jewish scholars, the instruction of children, and the washing of hands before prayer. To the west of the forecourt is the assembly hall, a rectangular space—45 by 25 feet—with two entrances of different sizes on the long east wall, the Torah niche against the west wall, and stone benches running along all four walls.
Although it is only one-tenth the area of the Sardis synagogue hall (no. 359), the hall of assembly is one of the largest rooms in Dura and is comparable in size to those of other local religions. All four walls from floor to ceiling (nearly 23 feet in height) carry superimposed registers of painted figural decoration—the oldest extant Old Testament cycle (no. 341)—and the ceiling is made of painted tiles like that of no. 52. The hall resembles other Durene structures serving such cults as those of Mithras and the Palmyrene gods.
The second synagogue was in use for no more than a decade. In response to a threat of a siege by the Sassanian Persians about 256, it and other buildings near the western ramparts were buried in a deep deposit of earth and sand that sloped upward to the top of the defense wall. This preserved the synagogue and its remarkable murals until their excavation in 1932.
bibliography : Kraeling, 1956; Gutmann, 1966;Seager, 1973.
Date added: 2026-07-14; views: 170;