
Theodosian Palace and House of Parthenius
Stobi, 4th-5th century. Plan 57.93 x 42.07 m. (190 x 138 ft.); larger residence 57.93 x 23.48 m. (190 x 77 ft.). A Hellenistic foundation at the crossroads between the Aegean world and the central Balkans, some 100 miles north of Thessalonike, Stobi became a prosperous community in the first century, when it attained the rank of municipium. By the fourth century it had its own bishop, and in 386 it became the capital of Macedonia Secunda. In 388 the emperor Theodosius I sojourned at Stobi.
Stobi's most elegant late Roman residential block comprises two mansions, occupying the entire city block, which are today called the Theodosian Palace and the House of Parthenius. The walls stand to a height of from 3 to 10 feet.
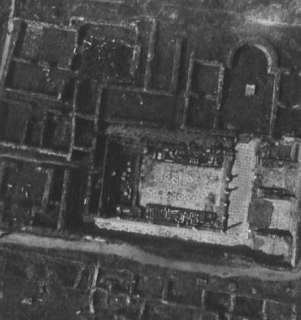
The plans of both mansions are L-shaped and are grouped round a peristyle with colonnades on two adjacent sides. Both peristyles contain a large rectangular basin with niches for statues in the wall above. The larger peristyle, in the Theodosian Palace, has seven niches framed by columns of green marble. Within the basin are eight spiral fluted pedestals that once supported statues. The columns in the peristyle were reused and vary in height, but the capitals were apparently of uniform size, type, and material—a grayish white marble. The pavement of the peristyle was of coarsely cut stone and marble fragments forming a geometric pattern, that of its porticoes, mosaics in a geometric pattern. The structure may have been two-storied north and south of the peristyle. Three of the four rooms to the northwest of the peristyle were lavishly appointed with marble facades, opus sectile, and, against a wall in one room, four columns raised on a platform. These rooms may have served as a library, a museum, and social halls. The apsidal triclinium to the west of the peristyle was ornamented with an opus sectile pavement, marble revetments on the lower walls, and mosaics and frescoes above.
The Theodosian Palace is now attributed to the second half of the fourth century. The House of Parthenius is either coeval or slightly later in date. Named after the Greek inscription on a wheel stamp found in it, the House of Parthenius shares a same wall with the Theodosian Palace but does not communicate with it. Both residences are constructed of rough stonework with occasional brick fragments; their arches were built of brick. But the decoration differs. In the House of Parthenius the niches above the water basin against the west wall of the peristyle were carved from a local green sandstone. The columns, which are uniform in size and of the same green stone, carry red marble capitals crowned by green imposts with either crosses or rosettes on the short sides.
Differing fundamentally from the type of town- house preserved at Pompeii, the plan of both residences derives from the Greek Hellenistic model. Major points of comparison mark houses and villas of the third to sixth century in North Africa (e.g., the villa at Leptis Magna), Syria (e.g., the villa at Daphne-Harbie, outside of Antioch- on-the-Orontes), Asia Minor (e.g., Ephesus, see no. 337), Italy (e.g., at Ostia), and Germany (e.g., the Legate's House in Vetera [Xanten]). Unlike the houses in Ephesus and the typical Roman insulae, neither residence in Stobi had any shops (tabernae) along the streets.
The rich display of columns, pools, niches, statuary—much of it spolia—and mosaics and revetment of these peristyle houses documents the character of upper middle class life and material wealth that was common throughout the Late Antique world.
bibliography: Nestorovic, 1936; Petkovic, 1937; Kitzinger, 1946, pp. 118-128; Wiseman, 1973, pp. 44-49.
Date added: 2026-07-14; views: 159;