
Blocks of townhouses. Ephesus, lst-7th century A.D.
Eastern block 74.7 X 54.6, 46.5 x 50.1 m. (245 X 179, 152 ft. 6 in. x 164 ft. 4 in.); 2540 sq. m. (27,340 sq. ft.). Ephesus, one of the oldest Greek settlements on the Aegean coast of Asia Minor, was moved to a new site around 290 b.c. by the Hellenistic diadoch Lysimachus. The new city, laid out in the gridiron of streets typical of planned Greek cities, comprised two parts: a lower half at harborside and an upper half on a plateau some 147 feet above sea level. The two halves were linked by a monumental artery, called the Street of the Kuretes, whose diagonal path was dictated by the narrow defile between the two hills that divide the city in two.
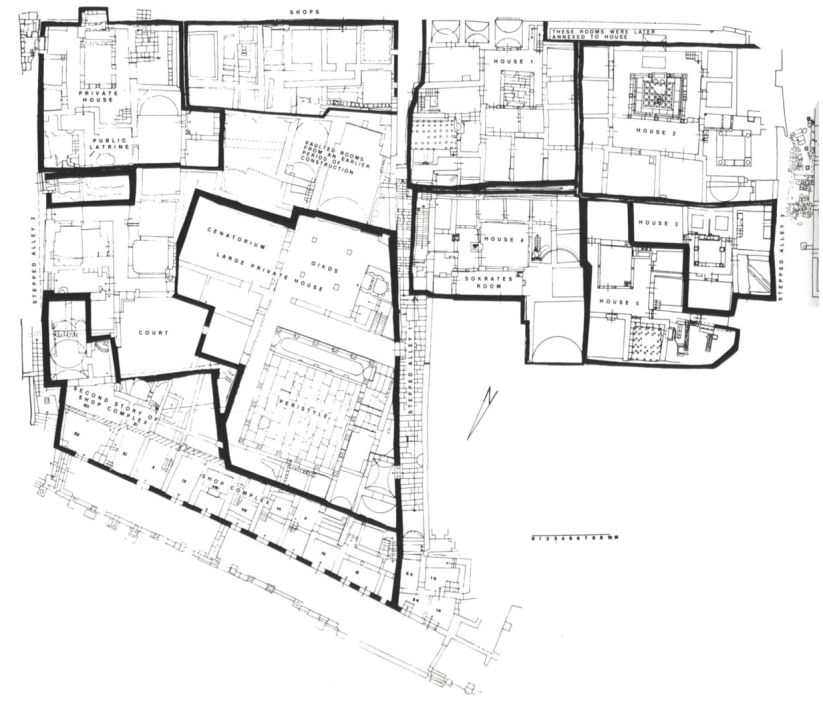
Under Roman rule since 133 b.c., Ephesus became the capital of the province of Asia in 29 b.c. and entered a period of great prosperity. This was reflected in sumptuous buildings erected throughout the city in the first two centuries a.d. Major buildings rose at the head, the foot, and along the northern side of the Street of the Kuretes (no. 336). Recent Austrian excavations have revealed that the precipitous slope on the street's southern side (maximum rise over 75 feet) was occupied by two blocks of townhouses. This intensive occupation, replacing earlier isolated dwellings, began in the Augustan period. As the result of recurring earthquakes, the houses experienced many phases, but they continued to be densely occupied, rebuilt, remodeled, and redecorated through the late Roman period until their destruction and general abandonment in the second decade of the seventh century after an especially destructive earthquake.
The dwellings in the two blocks excavated vary from hovels in the vaulted basements of the eastern block to a mansion of some ten thousand square feet in the same block and were occupied by every level of the Ephesian population from slaves and impoverished freemen to the very rich. They vividly document the vast social and economic inequality of late Roman society.
A peristyle formed the core of the most characteristic plan of the middle and upper class dwelling of the period. Reception rooms and dining rooms opened irregularly on to it. Other necessary chambers also opened onto the court or were placed on a second floor. A more elaborate house could contain more than one court and even a private bath. But even the most modest dwelling was supplied with water and a drainage system.
The Ephesian houses, although conditioned by the steep terrain, clearly belonged to the traditional peristyle house, documented from Hellenistic times at nearby Priene and on Delos. But they represent the adaptation of the type to conform to the demands of the heavily built-up block of the Roman period, while they clearly differ from the multifamily block constructed in Rome. In the character of the main social rooms and in the predilection for elaborate fountains, late Roman parallels are found in Antioch and Ostia. The floors were of marble plaques or mosaic. The walls were painted and repainted in forms that are extensions of the modes earlier documented in Rome and the buried cities of Campania. But over the centuries, as elsewhere in the late Roman world, figure painting gave way in house decoration to marble revetment or, more frequently, to its painted imitation.
bibliography: Vetters (2), 1974
Date added: 2026-07-14; views: 164;