
House of Cupid and Psyche
Ostia, late 4th century (?) Max. interior plan without shops about 13.5 x 19.5 m. (44 ft. 4 in.X 64 ft.). The second century brought great mercantile prosperity to Ostia, the seaport of Rome. Commercial buildings dominated the central districts, and everyone, rich and poor, lived in land-intensive apartment houses (insulae). The third century saw an equally dramatic decline. Rents fell, buildings decayed, and by 300 some insulae had been abandoned. A small but vigorous aristocracy was able to take advantage of this situation. By purchasing the apartment shells and transforming parts of them into luxurious single-family dwellings (domus), they made of Ostia an elegant resort.
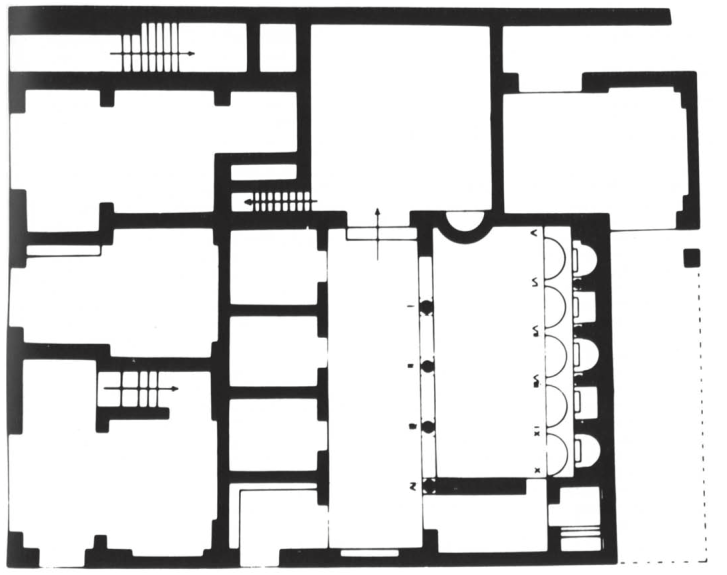
The House of Cupid and Psyche, named for a marble statue found in one of its rooms, is an especially charming example of the late domus. It was erected within a ruined, second-century insula with ground-floor shops, of which the western three were retained and enlarged in the remodeling. The other early walls were mostly eliminated, to be replaced by new partitions in a masonry of brick courses alternating with single rows of tufa blocks. Today the walls survive to a height of approximately 6 ½ feet; where they stand higher, they are modern reconstructions.
The entrance to the house, near the middle of the south facade, opened into a vestibule with benches along two walls and a doorway in the third. A broad corridor led from the vestibule to the principal room, passing three smaller, two- storied rooms on the west, and, on the east, a four- columned arcade, beyond which was a garden (viridarium). Forming the east wall of the garden was a nymphaeum (architectural fountain), a characteristic feature of the dwellings of the rich in late antiquity (cf. no. 339). The nymphaeum had five mosaic-covered niches, framed by columns and standing on a podium faced with marble. Water spilled from pipes in the upper niches, was channeled to spouts on the podium, and finally splashed into a basin. Another, simpler fountain stood in an alcove in the main room. This room and others on the ground floor had elaborate marble paving and wall revetment. The combination of running water and marble surfaces must have made the interior of the house very cool— especially pleasant in the summer.
The ornamentation of houses like this one reflected, in miniature, the decoration of the grandest imperial (no. 102) and Christian (no. 247) buildings of the age. Like them, the House of Cupid and Psyche was externally unpretentious, splendid within. Inner surfaces were similarly flat and shining with colorful marbles, mosaics, and painted plaster. More peculiar to domestic architecture (cf. no. 105) was the insistence on the picturesque effects of asymmetry and surprise: note the disorienting 90 degree turns between street, vestibule, and inner corridor, as well as the disposition of the garden arcade, aligned neither with the doorways across the corridor nor with the niches of the nymphaeum. Another characteristic was the abundance of water, probably for show as much as for aesthetic effect.
The house is of the late fourth, or possibly early fifth century, depending on the disputed dates of the "schematic" composite capitals (with uncut acanthus leaves) used in the nymphaeum and the arcade. It is one of about a dozen roughly contemporary houses discovered in Ostia so far, all reflecting a pleasure in varied and unpredictable layouts and a taste for expensive, even ostentatious, decor.
bibliography: Becatti, 1948, pp. 102-128; Packer, 1967; Boyle, 1972, pp. 259-260; Meiggs, 1973, pp. 260-261, 552; Pensabene, 1973, nos. 481—487.
Date added: 2026-07-14; views: 156;