
Land walls. Constantinople (Istanbul), about 408-413 L. 6.44 km. (4 miles)
When Constantine dedicated the new capital in 330, the city was surrounded by a circuit wall; all trace of it has now vanished. Constantine was more successful, perhaps, than he had envisaged in attracting inhabitants to his new capital, and within half a century the city had far outgrown its limits. Under Theodosius II, and perhaps as early as about 408, a new land wall was begun by Anthemius, praetorian prefect of the East, and it was completed in 413. Extensive stretches of this wall still stand, one of the most impressive sights of modern-day Istanbul and of the entire Late Antique world.
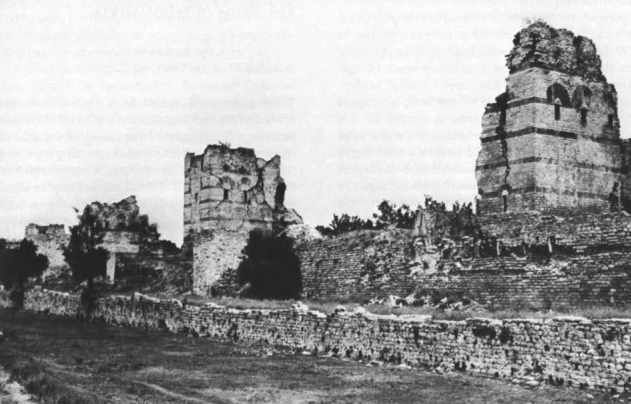
The land walls were erected over a mile to the west of the Constantinian walls. They stretched from the Sea of Marmara to the Golden Horn. They consisted of five tiered parts: an inner wall (the main defense), a terrace, an outer wall, an embankment, and a ditch. The inner wall was 16 feet thick and 36 feet high and had battered sides, a parapet, battlements, and 96 square or polygonal towers 79 feet high placed at intervals of 164 to 230 feet. Each tower was built against the wall, on the Hellenistic model, and consisted of two stories, both vaulted, the upper one of which, entered from the parapet of the wall, contained munitions and housed guards. A terrace 48 feet broad separated the inner and outer walls. The latter was 26 feet high and only 101 feet thick; it, too, had 96 towers. Outside this wall was an embankment, and a stone-lined ditch or moat 59 feet broad, about 23 feet deep, and divided by sluices was situated 39 feet to 49 feet to the west of the wall.
The walls were pierced by seven major and four subsidiary gates, each flanked by twin towers. The most famous was the Golden Gate, through which victorious emperors entered the city. It consisted of two huge square towers flanking a triple entry and was faced with marble on its outer side. In about 425 Theodosius II had its bronze valves gilded, hence its name. On the north side of the main and advanced wall there were many smaller gateways.
The walls are built in the regional technique of bands of brickwork alternating regularly with wider bands of coursed rubble, laid in thick mortar (cf. no. 107).
The system of fortifications apparently represents an innovation, yet the theory underlying the design can be traced ultimately to Philon of Byzantium (third century b.c.), who recommended that three moats of prescribed breadth should be arranged in front of the main wall. The Theodosian builders transformed the outer fortification into an actual wall and heightened the main wall. Philon advised that the first line of defense should lie some 525 feet in front of the wall, but at Constantinople only some 180 feet separates the outer edge of the ditch and the main wall. This difference is explained by the significant decline in the efficiency of artillery, and was compensated for by solid construction and three lines of defense, one above the other.
Many times damaged by earthquake, the walls were kept in good repair until the last assault on the city in 1453.
bibliography: van Millingen, 1899, pp. 40-177; Lietzmann, 1929, pp. 1-33; Krischen, 1938; Meyer-Plath and Schneider, 1943; Speck, 1973.
Date added: 2026-07-14; views: 205;