
Porta S. Sebastiano. Rome, begun a.d. 271, remodeled 4th and 5th centuries. Max. L. about 30 m. (98 ft. 5 in.)
In its present form, the Porta S. Sebastiano (or Porta Appia, as it was originally known) comprises a single arched gateway and two flanking towers, rectangular at the bottom and U-shaped above. The bases of the towers and the curtain wall between them are revetted with marble blocks; elsewhere the concrete structure is faced with reused bricks and roof tiles.
The gate was initially constructed as part of the fortified wall that was built around the city by the emperor Aurelian. The wall was a colossus; a solid, battlemented mass about 12 feet thick, 20 feet high, and 12 miles long. It had eighteen principal gates, of which four, spanning the major roads, were distinguished by size from the rest: Appia, Flaminia, Ostiensis, and Portuensis. As plainly functional as the wall itself, Porta Appia was two stories high, with a travertine curtain and twin, brick-faced semicircular towers.
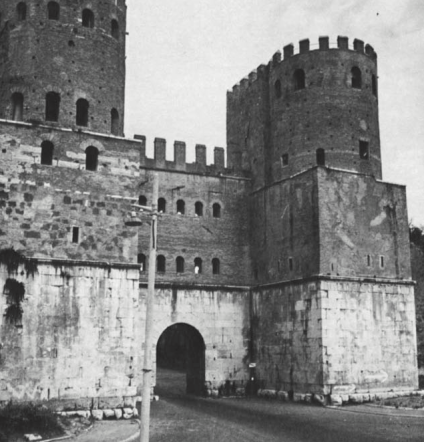
In a second building phase, possibly sponsored by Maxentius, the wall was more than doubled in height, and many gates and towers were remodeled. At Porta Appia, masonry applied to the original towers created two enormous U-shaped bastions, about 70 feet high; each had five stories, with artillery in the third. Grand and formidable, Porta Appia now resembled the monumental gateways of such northern cities as Turin and Trier. Except for nearby Porta Asinaria, no other Roman gate was accorded such treatment; and it is probably significant that the route between Rome and Maxentius' villa and circus (no. 100) passed through it.
Repairs to the wall between 401 and 404, under the emperors Honorius and Arcadius, brought yet a third transformation of Porta Appia. Massive rectangular casings were applied to the towers to counteract cracking. The original travertine curtain was replaced; the new one had only one gateway for easier defense. Marble facing was put on the tower buttresses and on the curtain, creating a noble yet austere facade. The imposing Honorian Porta Appia may have been echoed in similar gates erected slightly later in the new wall of Constantinople (no. 335).
Later alterations of the gate included internal remodelings of the towers, to eliminate their heavy vaults, and the addition of a final story to both towers and curtain. Merlons were added as late as the nineteenth century.
The original construction and successive alterations of the wall of Rome represented responses to threatened invasions by ever more sophisticated foes: Germanic tribes in 271, Constantine before 312, Goths around 401 and again in 536. Remarkably, this series of ad hoc and often frantic measures produced a wall that was not only a military success (never breached, except through treachery, until 1870), but also—as one sees most clearly at Porta Appia—of lasting architectural value.
bibliography: Nash, 1968, II, pp. 198-199; Richmond, 1930.
Date added: 2026-07-14; views: 161;