
Baths of Scholastikia. Ephesus, end 4th century 13,751 sq. m. (148,015 sq. ft.)
These baths were named for a Christian woman who, late in the fourth century, paid for their reconstruction. From the beginning of the second century the baths had stood on the sloping north side of the Street of the Kuretes, a major artery of the city (cf. no. 337). This thermal complex illustrates the changes made in late antiquity in both the design and the functions of the palaestra, exercise grounds, and chambers for education and social purposes, as well as chambers for the multiple bath procedure of cold, warm, and hot bathing of the typical Roman imperial bath.
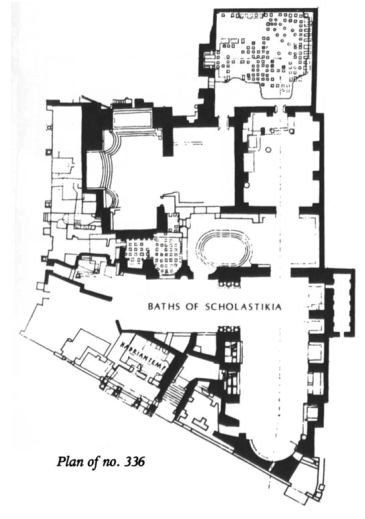
Because of their location at a bend in the Kuretes Street, the baths have an asymmetrical plan. The earlier bath included a two-storied structure that is identified by inscription as a brothel. Franz Miltner, the excavator of the site, believed that the rooms on the upper floor were reserved for the prostitutes and the main hall on the ground floor for visitors. This hall included a common dining room (paidiskeion) carpeted with a mosaic pavement and a chamber that evidently served for the common bath of lovers. When the brothel was restored under Scholastikia's sponsorship, it apparently continued to serve its original purpose until the sack of the town in the seventh century.
The renovated bath was entered from Kuretes Street by a broad marble staircase alongside the Temple of Hadrian built into the south facade of the complex and leading to the upper story. The visitor first entered a large L-shaped chamber that served as the reception room. The south end of the northwest arm of the reception hall—115 by 28 feet—terminated in an apse that was probably pierced by a large window overlooking the landscape to the south; the walls to the east and west had niches, one of which contained a marble statue of the seated donor Scholastikia resting on an inscribed base. From that room one walked north to a nearly square chamber lined with benches that served as the changing room (apody- terium). To the west was the cold bath (frigi- darium), provided with an elliptical basin. Two large rooms to the north of the frigidarium were hot baths (caldaria). North of them was the steamroom (sudatorium), whose substructure was dotted with brick supports, between which hot air circulated. To the west lay the firechambers that provided hot air. From the sudatorium one proceeded south to a chamber for massage and anointing.
The asymmetrically arranged Baths of Scholas- tikia bear little resemblance to earlier imperial bath complexes in Ephesus (e.g., the symmetrically laid out Baths of Vedius of the mid-second century) but illustrate the norm of usage at other sites in Asia Minor far more closely (e.g., the mid-second century Baths of Faustina in Miletus). Since the Baths of Scholastikia provided only a single basin for the cold bath and emphasized the hot baths, it represents part of the gradual transition from the triple bathing procedure of the early empire to the single one of the Byzantine bath, which is essentially the same type as the Turkish bath.
bibliography: Miltner, 1955, cols. 36-40; Miltner, 1956, cols. 17—25; Miltner, 1959, cols. 250—278; Miltner, 1960, cols. 2-11; Vetters (1), 1974, pp. 223-224
Date added: 2026-07-14; views: 199;