
Guild Hall. Ostia, about 390
Decorated room 7.8 x 7.45 x 6.7 m. (about 26 x 24 x 22 ft.); exedra: 7.5 x 6 x 3.9 m. (about 25 x 20 x 13 ft.). Unique among the archaeological discoveries at Ostia is a room excavated in 1959, the walls of which were entirely covered with opus sectile, an ancient decorative technique lavishly used in late antiquity. The Ostian building contained the most complete ensemble of opus sectile yet found in western Europe, and it is of exceptionally fine quality.
The room was part of an enlargement of a second-century building located outside the Porta Marina (Sea Gate), directly overlooking the beach. The remodeled building was L-shaped, with an entrance in the northeast corner. From there an imposing vestibule led to a partially colonnaded courtyard, open toward the sea. The other, western wing comprised: the decorated room, probably an assembly hall, with flanking pairs of smaller rooms; a stairway leading to a partial second story; a second, even larger hall, with a rectangular exedra and two flanking chambers. More rooms existed farther westward, but the sea has washed them away.
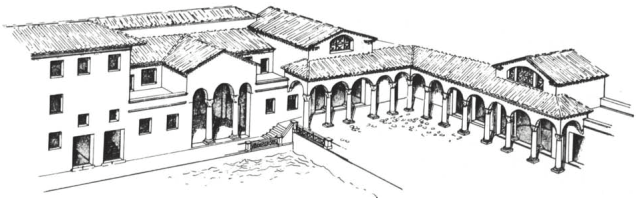
Restoration drawing of no. 340 (M. A. Ricciardi)
The entire western wing was built in the fourth century, in the characteristic masonry of alternating courses of brick and tufa (cf. no. 100). Coins found in the decorated room prove that its ornament was being executed about 385-393. With the lowest, zone of wall revetment and the pavement still unfinished, the room mysteriously collapsed. Fortunately, both side walls fell inward, so that their revetment was preserved, though shattered, and could be reassembled.
The room was entered through a triple arcade in its south wall. A door and a window were in the east wall, and a rectangular exedra was at the northern end. The opus sectile on the lateral walls contained five zones: large rectangles surrounded by rhombs, peltas, and other ornamental shapes; a floreated rinceau frieze; a narrow frieze with rosettes and geometric designs; architectural fantasies framing depictions of paired lions (on the east wall) and tigresses attacking harts; and rectangular panels with geometric designs. On the east wall also appeared two human busts; a youth in a medallion to the left of the door, and Christ, bearded and making a blessing gesture, over the central rectangle of the first zone (see no. 468).
Simulated pilasters with exquisite floral scrolls covered the antae flanking the exedra. On the three walls of the exedra itself were displayed: a variegated checkerboard pattern, a dentil frieze rendered in perspective, and a startling simulation of opus mixtum, a facing for concrete walls combining bricks and opus reticulatum, which had not been used in Ostia for centuries. Above a frieze of veined yellow marble, the exedra had a flat mosaic-covered ceiling, representing golden vine scrolls on a background of tones of blue.
Because the building's preserved parts lack domestic facilities, it is thought to have been designed for a society, a patriotic or professional guild. It has been suggested that the youthful portrait represents a benefactor of the group, possibly the sponsor of the room. The society must have been Christian, because of the bust of Christ; but the otherwise mostly ornamental opus sectile gives no indication that the room was used for cult purposes. Perhaps, as has been suggested, ceremonial dinners were served at couches placed in the exedra. Several questions about the room remain unanswered, including the reason for its destruction and the meaning, if any, of the representational motifs in its decor.
bibliography: Becatti, 1969; Frazer, 1971; Bielefeld, 1972, p. 420; Meiggs, 1973, pp. 588-589; Stern (1), 1973.
Date added: 2026-07-14; views: 160;