
Double church. Trier, 326-383
Phase one: about 15,500 sq. m. (167,000 sq. ft.); north church: 38 x 73 m. (125X 240 ft.); south church: 30X 73 m. (100X 240 ft.). The Early Christian cathedral of Trier, destroyed nearly a millennium ago, has been dramatically revealed in excavations conducted since 1945 by T. K. Kempf under the present Romanesque cathedral and the adjacent thirteenth-century "Liebfrauenkirche." The wooden model illustrated presents the results of this investigation; a plausible, but at many points only hypothetical, reconstruction of the original cathedral group.
In 326 a lavish, possibly imperial residence and many surrounding buildings occupying a total area of one and one-half city blocks were demolished, and the huge cathedral was erected on the site. The original design included two parallel three-aisled basilicas with rectangular presbyteries at their eastern ends. They had atria at the west and were joined by an aisled room at the east and by a square baptistery, added after 335.
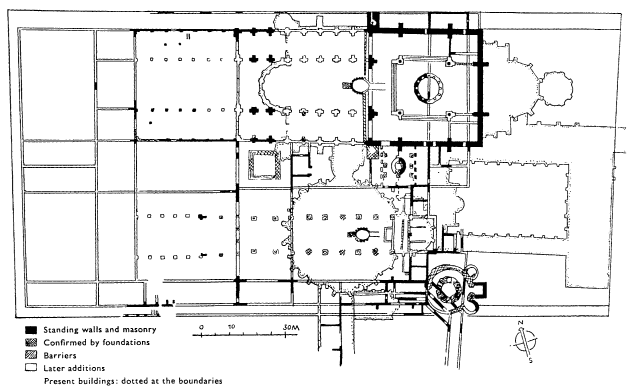
Immediately after its completion, the north church was radically changed. Perhaps about 340, a niched dodecagonal shrine, about 33 feet in diameter, was constructed in the eastern part of the nave; the outer walls of that end of the basilica were then thickened and raised to enclose a great hall approximately 140 feet square. The square hall collapsed around mid-century; it was rebuilt on the original foundations, and apparently with the same elevation, between 367 and 383. The wooden model represents the second hall, masonry of which still survives, embedded to a height of 82 feet in the Romanesque cathedral.
The square hall communicated with the basilica through a single enormous arch toward the nave, and two pairs of superposed archways into the aisles and galleries. Inside, four tall granite columns, 40 feet high, marked the corners of a smaller square and may have carried a high clerestory, a kind of colossal canopy over the dodecagon directly below. There were apparently four towers at the corners of the hall, and the outer walls each contained ten large windows in two rows. The floor was paved in white marble, and glass mosaics covered the walls from the windowsills to the ceiling. The hall may also have had geometrically painted ceilings, like those that have been found in fragments in the south church and in the baptistery. The total effect of the hall—with four great arches soaring between the columns, abundant light, and brilliant decoration—must have been breathtaking.
The cathedral is related to contemporary buildings elsewhere, especially imperial foundations. The combination of centralized martyrium (the square hall over the shrine) and basilica recalls the Holy Sepulcher (no. 582) and even more Constantine's church at Bethlehem, where a basilica and octagon were fused. The square hall may also be compared to the towered S. Lorenzo in Milan (no. 584), which has a strikingly similar silhouette. The ensemble is counted among the numerous "double" (or "twin") cathedrals found throughout the empire in the fourth century. The functioning of these cathedral groups is still poorly understood and probably differed from place to place. At Trier, the south church, with its chancel barriers and altar, its heated tribune for the clergy, and its direct access to the baptistery, must have been the bishop's seat—the cathedral proper— while the north church was a martyrium, at least after 340. Its relic, though apparently very precious, has yet firmly to be identified.
bibliography: Parlasca, 1959, pp. 63-64; Kempf, 1968; Wightman, 1971, pp. 110-117; Thomas, 1972, pp. 335-357.
Date added: 2026-07-14; views: 152;