
Sta. Sabina. Rome, about 422—432
L. including apse 63 m. (206 ft. 8 in.); total W. 24.8 m. (81 ft. 3 in.); H. nave walls 18.9 m. (62 ft.). Sta. Sabina is a classic example of the early Roman parish basilica; it represents a standard form and is elegant and precise in execution. After a rigorous twentieth-century restoration, it also appears fairly pristine; the only obvious remaining anachronisms are the painting of the apse and its surrounding arch (sixteenth century and later) and the medieval disposition of the schola cantorum and the altar.
The plan reduces elaborate Constantinian prototypes to the quintessential elements of nave, apse, two aisles, and porch; it is a plan that often recurs in Roman churches of the later fourth and fifth centuries. As is usual in this building type, the colonnades carry arcades instead of trabeation; the upper nave walls contain rows of windows aligned with the intercolumniations; and the nave and aisles are timber-roofed. Typical too were the mosaic, now lost, that once decorated the apse vault, the marble veneer of the apse and nave walls (restored), and the ornamental painting in the aisles.
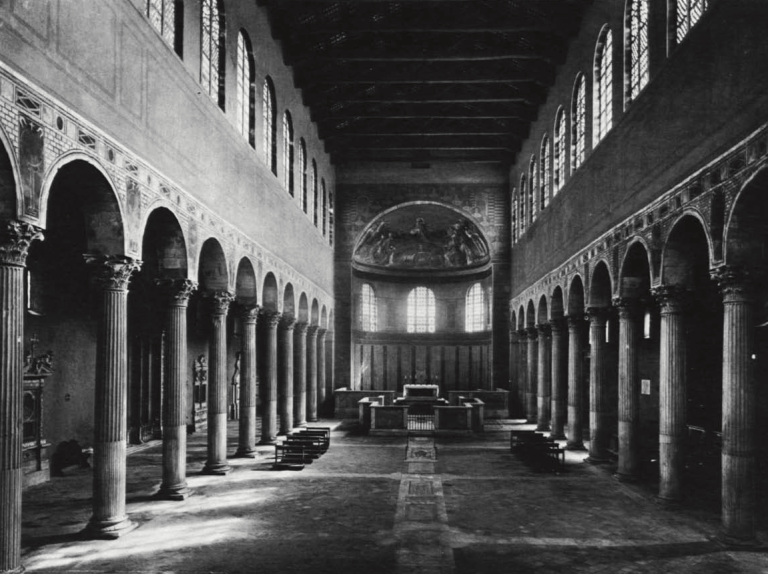
Another characteristic feature is the use of spolia: not only columns and capitals (no. 247), but even bricks. Extraordinary, however, is the meticulous uniformity of the spoils, normally adopted in ill-assorted lots (cf. no. 581). The twenty-four fluted Corinthian columns and their capitals, apparently of the later second century, form an almost perfect set, and establish a tone of opulence and harmony which is echoed throughout the building. The wooden doors opening into the nave, over 17 feet high and carved with twenty-four scenes from the Old and New Testaments, are unique in Rome (no. 438).
The purity of the colonnade may seem classicistic, but, on the whole, Sta. Sabina is fully Late Antique, an elaboration of the same trends previously seen at Trier (no. 102). As in the Aula Palatina, a bland and. functional exterior is contrasted with a brilliant inner space; the interior is dominated by close-set arched windows, which are very large in proportion to the height of the wall. The windows were filled with mica set into gypsum grills, and the light that filtered through them played upon the flat polished surfaces of walls covered with opus sectile and mosaic. A major difference from the Aula Palatina is the colonnade that perforates the lower part of the wall. Since the potential ceiling span at Sta. Sabina is slightly smaller than that at Trier (about 81 feet compared to about 88 feet 6 inches), the subdivision of the space by columns cannot be explained as a merely structural necessity. The aisles did function liturgi- cally, providing separate standing places for different classes of worshipers when the nave was cleared for clerical processions. And they make a great aesthetic difference: having no windows, they are a foil for the luminous nave. Light, a common metaphor for God, enters the building from above, is brightest over the altar and clergy, and only indirectly reaches the aisles.
A mosaic inscription on the west wall, over the entrance, announces that "haec quae miraris" (“these things at which you marvel") were erected by Peter of Illyrium, a priest of the Roman Church, in the time of Pope Celestine I (422-432). Like most parish churches of the time, Peter's basilica was dedicated to Christ, but the memory lingered of Sabina, possibly the donor of a house church (cf. no. 580) that the basilica replaced. Canonized by popular sentiment, she later became its titular saint.
bibliography : Giinter, 1968, pp. 37-65, 73-74; Krautheimer, Corbett, and Frankl, 1970, IV, pp. 72-98; Naumann, 1974; Saxer, 1975, pp. 367-368.
Date added: 2026-07-14; views: 150;