
Church of the Virgin Acheiropoietos
Thessalonike, about 450-460, and later Narthex, nave, and aisles, excluding the apse, 43.9 x 28.4 m. (144 X 93 ft.). In general lines, but not in details, the Church of the Virgin Acheiropoietos (the name refers to a miraculous icon of the Virgin "not made by human hands") represents a standard type of galleried basilica constructed in the northern Aegean coastlands in the fifth century. Its plan comprises a narthex, a nave, two aisles, galleries, and a semicircular apse.
The walls are of alternating bands of brick and mortared rubblework; the roof is timber-framed. The nave is separated on either side from the aisles and the galleries by arcades of twelve uniform Proconnesian marble columns each. A wide triple arch (tribelon) leads from the nave to the narthex, which was flanked by corner bays. The west wall of the narthex lacks a central doorway but contains two lateral doorways; this unusual feature may be an adaptation for some feature of the local liturgy. An atrium was perhaps laid out to the west, as in Basilica A at nearby Amphipolis.
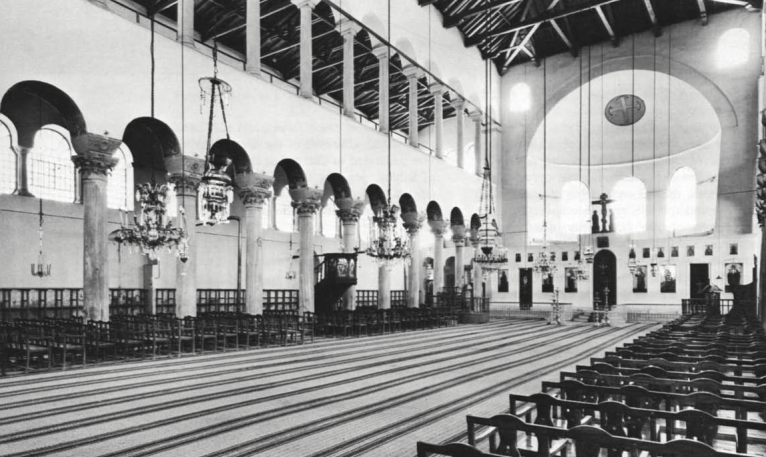
Additional entrances were in the north and south walls, a characteristic feature of preiconoclastic churches in Constantinople, which is also found in Hagios Demetrios in Thessalonike (fig. 92). Access to the galleries was by an exterior ramp to the north of the narthex, an element also occurring in Constantinople (cf. Hagia Sophia, no. 592). The walls in both stories were pierced by many tripartite, sexpartite, and octopartite windows subdivided by piers with half columns. It is uncertain whether the nave had a clerestory; even without one the church is well lit.
The chancel extended from the apse to the third pair of columns. A low platform filled the apse, in front of which stood an altar under a ciborium flanked by two rectangular benches for the clergy. Parapets were once inserted between the columns of the ground-floor colonnades, segregating the nave from the aisles, an arrangement found in churches in Greece and the Balkans; the purpose of such a design is unknown.
The interior decoration is rich and varied. The nave was paved with large plaques of white- veined marble; whether the aisle walls were marble incrusted is uncertain. The ground-floor columns carry composite capitals of the Theodosian type, with fine-toothed acanthus leaves, and their impost blocks are carved with foliate decoration on the side toward the nave. The shafts in the tribelon are of verde antico and also carry composite capitals. The gallery columns are Ionic, with impost capitals. The soffits of the arcades preserve their original mosaic decoration.
The masonry, brick stamps, and decorative details point to a date of about 450-460. An inscription in one of the soffit mosaics of the tribelon identifies the donor as a certain Andrew. The apse was rebuilt at least once (sixth century), and the frescoes in the south aisle are late Byzantine.
bibliography: Diehl, Le Tourneau, and Saladin, 1918, I, pp. 35-58; Pelekanides, 1949, pp. 11-14; Xyngopoulos (1), 1952; Xyngopoulos (2), 1952; Bernardi Ferrero, 1975.
Date added: 2026-07-14; views: 133;