
S. Stefano Rotondo. Rome, 468-483
Outer diam. 65.8 m. (216 ft.); central cylinder: diam. 22.5 m. (74 ft.); original H. probably 22.5 m. (74 ft.). S. Stefano Rotondo was built by Pope Simplicius (468-483) on the Caelian Hill, in southwestern Rome, on a site previously occupied by a third- century barracks of the imperial secret police and by a Mithraeum (fig. 21), one of three in the capital subsequently covered by churches (S. Clemente and Sta. Prisca). S. Stefano, dedicated to the first martyr (d. about a.d. 37), was not originally a parish church. Although no relics of St. Stephen are known to have been in it, the church must have been intended as a surrogate martyrium.
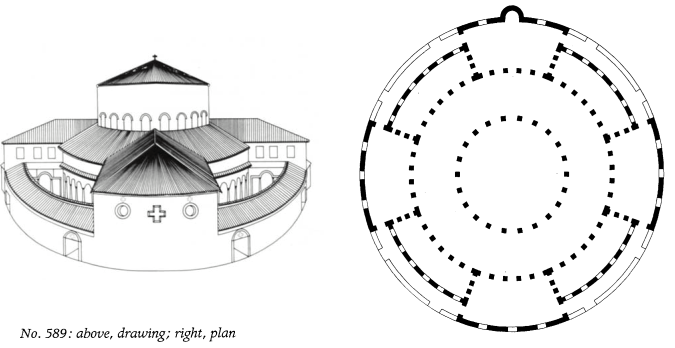
S. Stefano is a remarkable fusion of the central and the cruciform church types. The plan comprises three concentric rings; the outermost intercepted by eight radial walls to form four halls on the cardinal axes, making the cruciform element, and four open courts on the diagonals. The presence of both forms is peculiarly advertised in the windows of the outer wall of the eastern hall—a cross-shaped window set between two oculi. If symbolism were intended, the cross would represent an instrument of sacrifice and triumph, the circle and its spatial extension general cosmic timelessness. The Anastasis in Jerusalem (no. 582), the archetypal martyr shrine, has been suggested as a model for S. Stefano. If this is so, the model was given an exceptionally sophisticated Roman interpretation.
The superstructure resembles the cross section of a three-aisled basilica revolved through 360 degrees. The “nave" or rotunda is a tall cylinder. Twenty-two reused gray granite shafts with new Ionic capitals and a horizontal entablature support a clerestory containing twenty-two round arched windows. Innocent III (1130-1143) built the diaphragm wall on colossal columns, which divide the space in half in order to support a ceiling and to stiffen the walls. The cylinder was timber-roofed; initially, a lath and plaster dome may have been intended to hang from it. The "side aisle," or ambulatory, opened to the axial halls through five columnar arcades.
Those on the east-west axis, Corinthian and taller than the Ionic arcades on the counteraxis, give the structure a subtle orientation comparable to that at Sta. Costanza (no. 108). The ambulatory opened into the diagonal courts through six, even lower Ionic arcades. The church was entered through the diagonal courts—miniatria—by pairs of doors in the perimeter wall. Most of the interior walls were sheathed in now vanished marble revetment either by Simplicius or by John I (523—326); Felix IV (526—530) added mosaics.
S. Stefano, although coarse in some details, was a brilliant achievement in spatial design and illumination. It represents a survival, or perhaps a revival, of an interest in a fanciful, but controlled, geometric play of line and form from the high imperial period (cf. the entrance wing of the peristyle of the Domus Flavia of Domitian's Palace, the Teatro Marittimo, and the Piccolo Palazzo at Hadrian's villa near Tivoli).
bibliography: Krautheimer, Corbett, and Frankl, 1970, IV, pp. 199-240.
Date added: 2026-07-14; views: 173;