
S. Vitale. Ravenna, about 540-547
Diam. excluding apse about 34 m.(Illft. 6 in.); L. each side about 12.8 m. (42 ft.). The martyrium of Vitalis, Ravenna's patron saint, is a “double shell'' octagon with eight inner piers, joined at the top by arches to support a dome on squinches. The outer wall has seven straight segments and an apse at the southeast, flanked by pairs of small apsed rooms and round chapels. Inside, the apse is preceded by a bema that opens into the central space; the other intervals between the piers contain two stories of curved arcades that screen an ambulatory and gallery from the area under the dome. A long, double-apsed narthex is tangent to the northwest corner of the octagon, from which it is separated by pairs of triangular rooms and round stair towers leading to the gallery.
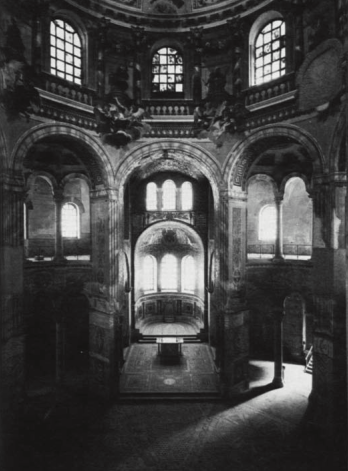
Most of the sixth-century building survives, except for the wooden ceilings over the ambulatory and gallery, which were replaced by medieval vaults, and the narthex, stair towers, and south circular chapel, all extensively reconstructed in modern times. The walls are brick, and the dome is composed of tubi fittili, laid horizontally end to end and joined by fitting the conical “bottom" of one into the wide-mouthed “top" of the next. The tubes were laid in gesso in circles that steadily diminished in diameter from the bottom to the apex of the dome. Vaults so built are very thin and require remarkably little support; thus the architect of S. Vitale could make its piers elegantly slender and the outer walls a mere 3 feet thick. With a base diameter of about 52 feet, the dome is an outstanding, unusually large example of tubi fittili construction.
The lavish decoration included veined marble plaques even on the ambulatory walls, as well as on the piers and the apse; mosaic and marble pavements ; variegated columns with exquisitely undercut impost capitals; stucco decoration under the arches and possibly all over the dome; painted glass windows; and the justly renowned figural mosaics in the bema and apse (nos. 65, 66; fig. 88). Unfortunately, the windows, the dome decoration, most of the paving, and the wall revetment have disappeared; the revetment has been replaced by a modern simulation.
Although S. Vitale is distantly related to earlier “double shell'' buildings in Rome (Sta. Costanza, no. 108) and Milan (S. Lorenzo, no. 584), it represents a sophisticated elaboration of the type that has its closest parallel in contemporary Constantinople, in the palace church of SS. Sergios and Bacchos (527-536; cf. no. 249). Also Eastern are the marbles—columns, capitals, and chancel furnishings such as the perforated parapets (no. 594)—all of which were quarried and carved near Constantinople; and the mosaic of the emperor Justinian, which depicts him in a Byzantine liturgical procession (no. 65).
The long thin bricks also resemble Constantinopolitan rather than earlier Ravennate types. On the other hand, vaulting with tubi fittili was a Western technique, used in North Africa and Italy. Thus it is thought that the architect may have been Italian, adapting an Eastern prototype. Though commissioned while Ravenna was still under Ostrogothic rule, S. Vitale was probably not constructed until after 540, when the Byzantines captured the city. It was financed by a Greek banker, Julianos, and dedicated in 547 by Bishop Maximian, a protege of the empress Theodora. S. Vitale inaugurates and celebrates a new era of Byzantine hegemony, and it does so through the marriage of local and imported architectural ideas. The result is probably the finest Christian building of its type: buoyant and graceful, complex and harmonious, S. Vitale is continually intriguing, like a faceted gem.
Bibliography: Rizzardi [1968]; Olivieri Farioli, 1969, pp. 1—91, passim; Bovini (2), 1970, pp. 213-262; Bracci Pinza, 1970; Deichmann, 1976, II, 2, pp. 45-230
Date added: 2026-07-14; views: 176;