
Hagia Sophia. Istanbul (Constantinople), 532-537, and later
Principal rectangle, excluding narthexes 69.7 x 74.6 m. (228 ft. 7 in. X 244 ft. 8 in.); H. dome 56.1 m. (184 ft.). The first Hagia Sophia, known originally as the Great Church, was begun by either Constantine the Great or, more probably, by his son Constantius II. It was dedicated in 360. Destroyed by fire in 404, it was reconstructed, perhaps along new lines, and dedicated under Theodosius II in 415. In the Nika riot of 532, the Theodosian church was burned to the ground. Justinian immediately ordered construction of a new church, which was completed in five years and ten months, in 537. The architects, Anthemius of Tralles and Isidoros of Miletus, were theoreticians (mechani- koi) and university professors, rather than practicing architects.
The church's dome collapsed in 558 and was replaced by a ribbed dome some 20 feet higher, the work of Isidoros' synonymous nephew. Partial collapses in 989 and 1346 were promptly restored. The Ottoman Turks added the four minarets after the church's conversion to a mosque. Structurally renovated in 1847-1849, the building became a museum in 1934.
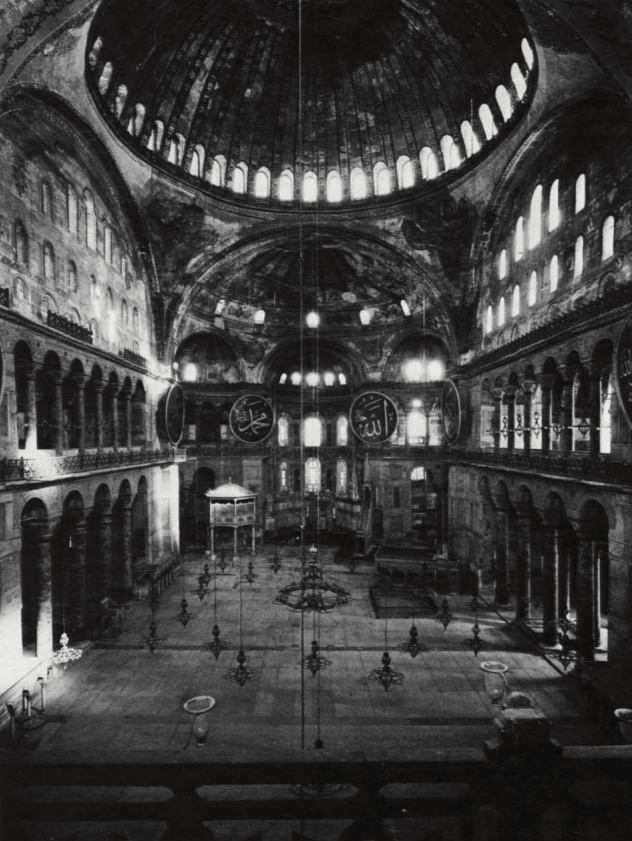
Hagia Sophia is a basilica with a wide nave flanked by broad side aisles and galleries. The galleries extend over the aisles and narthex. There are many entrances in the perimeter wall and the galleries were accessible by exterior stairs or ramps at the four corners, outside the body of the church. Hagia Sophia differs from earlier churches in Constantinople in its immense scale, its daring structural concepts, its soaring and fluid interior volumes, its doubling of the narthex, and its lavishness of decoration in various materials. For some 800 years, Hagia Sophia was the largest vaulted structure in the world.
The building unfolds from a central dome carried on four arches, which rise from piers laid out in a square measuring 101 feet 7 1\2 inches on a side. The dome has an almost uniform thickness of about 26 inches and is perforated around its base by forty windows. The transition from the central square to the dome of the church is formed by penden- tives; this building provides the earliest example of the use of pendentives on a large scale. Supported on secondary piers, large half domes open eastward to a narrow bema and a single, slightly projecting apse and westward to the inner narthex ; and their extensions toward the east and west establish a pronounced longitudinal axis in the building which contrasts to the sweeping vertical axis created by the dome. The fenestrated tympana beneath the north and south arches of the central square rest on colonnades, four shafts at ground floor and six above. Columnar exedrae billow out from the spaces below the two half domes.
The lateral thrusts of the dome and the half domes, including their dead loads, are concentrated at only twelve points—the main and secondary piers and the buttresses. This ingenious deployment of piers and buttresses, which occupy only six to eight percent of the floor area, creates the vast open space of the interior.
The central supports are connected to the outer walls of the church by arches and barrel vaults. The aisles are covered by domical groin vaults, the galleries by pendentive domes. To the west are two vaulted narthexes, and, farther west (and now destroyed), a large colonnaded atrium with a marble fountain in its middle (cf. no. 581).
The structural system of Hagia Sophia is perhaps the finest example of the transposition of the Roman technique of heavy, large-scale vaulting in concrete into less massive brick-and-mortar construction. The use of brick masonry with thick mortar joints for all vaults and associated arches in Hagia Sophia followed a tradition of the Eastern Roman Empire that is exemplified by buildings like the Rotunda of Galerius in Thessalonike (no. 107).
The interior articulation contains both classical and nonclassical elements. The central bay at the west end of the nave discloses an essentially classical treatment in the triple openings at ground level and at gallery level, and this arrangement is echoed in the great west window. Such a classical disposition is also found in the apse's fenestration. But the arrangement of the colonnades between the main piers and of the open columnar exedrae below the half domes is unclassical. Between the principal piers, the colonnades consist of four shafts at ground level and six shafts at gallery level, while in the exedrae there are two shafts below and four above. Other Constantinopolitan churches (e.g., St. John Studios, SS. Sergios and Bacchos [cf. no. 249]) exhibit classically congruent nave and gallery colonnades of similar scale and detail. A classical system of column arrangement may have been planned for Hagia Sophia, then altered during construction.
The structural parts of the interior were sheathed in marble revetment, stucco, mosaics, and bronze fittings. Light streamed in through the many windows and, originally subdued, deemphasized the mass of the structural parts by fusing with the color of their sheathings. At once interdependent, color and light thus combined with the fluidity of spatial movement to create a weightlessness of effect, which is the antithesis of a clearly expressed structural articulation of the forms, as occurs in classical buildings.
Originally extending from the apse toward the center of the church were resplendent liturgical furnishings, including a triple-tiered clergy bench in the apse, an altar, a long solea or raised pathway, and a raised pulpit on which were lavished 40,000 pounds of silver, gold, and precious stones.
bibliography: Swift, 1940; Emerson and Van Nice, 1943; Emerson and Van Nice (1), 1951; Emerson and Van Nice (2), 1951; Mainstone, 1965-1966; Van Nice, 1966, I; Mainstone, 1969; Mainstone, 1969-1970; Mathews, 1971, pp. 11-19, 88-89.
Date added: 2026-07-14; views: 149;