
Church of St. Menas. Abu Mena, Egypt, 5th-6th century
Pilgrimage church L. 66.46 m. (218 ft.); transept L. 51.52 m. (169 ft.). The remains of the pilgrimage church of St. Menas stand in the Maryut, some forty miles southwest of Alexandria. Menas was the local saint who, after his death before the middle of the fourth century, acquired a reputation for miraculous healing powers which soon spread beyond Egypt. Since he was believed buried here, the site became the national shrine of Christian Egypt. Like the pilgrimage churches of St. Peter's in Rome (no. 581) and St. Symeon Stylites at Qal'at Sim'an in Syria (no. 590), it attracted pilgrims from the far reaches of the Early Christian world.
In its most developed form the church consisted of a complex of three principal elements laid out along an east-west axis: the pilgrimage church, the so-called Grave Church, and the so-called baptistery. The huge pilgrimage church was a basilica with a wide nave flanked by narrow aisles and galleries, a projecting transept rimmed by aisles and probably galleries, and a semicircular apse to the east. Its walls were constructed of small ashlar. The perimeter walls of the aisles contained a number of doorways.
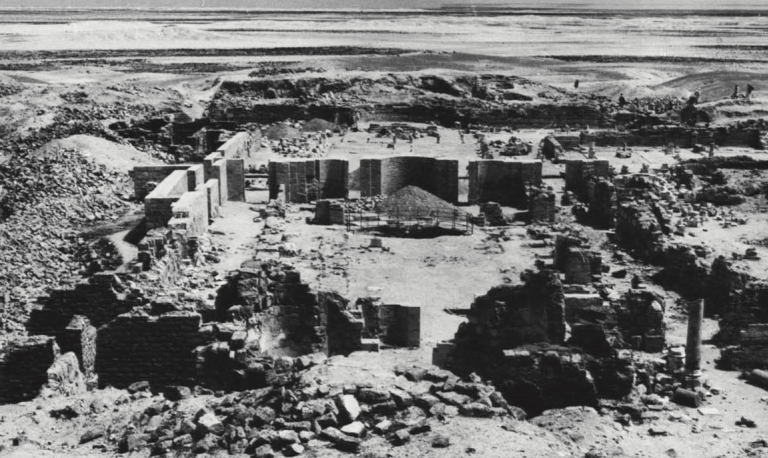
To the west there was a narthex with opposed columnar apses that also formed the eastern terminus of the Grave Church, a structure with an unusual plan that may have been without a roof. Its straight perimeter walls enclosed a quatrefoil nucleus defined by columns. Below its pavement lay the catacomb (later transformed into a stone- built crypt) in which the body of St. Menas had been placed. The western exedra of the quatrefoil led into a multichambered edifice, which included a niched octagonal space covered by a dome. This building served as either a baptistery or a place where the sick were cured.
The complex was sumptuously decorated with pavements of large square slabs of gray and white marble, colored marble wall revetments, figured gold mosaics, stuccoes, marble columns, and carved pedestals and capitals. As a rule, the architectural sculpture is classical in style and high in quality. The workmanship was probably local.
In the pilgrimage church, the altar stood in the center of the crossing of the nave and transept and was surmounted by a canopy on four supports. It was surrounded by a rectangular chancel screen almost filling the crossing square. A clergy bench, slightly curved and stepped on its western face, was situated at the rear of the chancel, well in front of the apse, a peculiar feature in the liturgical planning of Early Christian architecture.
The most developed phase of the complex is now attributed to benefactors of the beginning of the sixth century, rather than to the emperor Zeno, a patron of the Christian church of Egypt, as thought earlier. It was preceded by an earlier church group now attributed to the second half of the fifth century.
The church served as the focal point of a city that was well populated in late antiquity. Still dotted by many sand-covered mounds rising up to a height of 30 feet, Abu Mena was laid out with a marketplace, houses, hospices, wells and cisterns, wine vats, potteries, a bath, and churches, including an aisled tetraconch reminiscent of S. Lorenzo in Milan (no. 584).
The design of the cross-transept pilgrimage church bears resemblance to the late fifth-century (?) church of Hagios Demetrios in Thessalonike (fig. 92) and may echo a model in the Aegean coastlands or, possibly, in Constantinople itself.
bibliography: Ward-Perkins, 1949; Schlager, 1963; Schlager, 1965; Grossmann, 1973.
Date added: 2026-07-14; views: 141;