
Synagogue floor mosaic with temple facade and implements
Beth Shean, 6th century 3.90 x 4.35 m. (12 ft. 9 ½ in. x 14 ft. 3 ¼ in.) Jerusalem, Israel Museum. Excavated in 1962, the synagogue to which this mosaic belongs was an elongated basilical house, with a semicircular apse directed to the northwest and measuring about 55 feet 9 inches by 46 feet 7 inches. Four columns separate each aisle from the nave. The entire floor of the basilica, including the apse, was covered by mosaic. Adjoining the main structure were four rooms and a stone-paved narthex. This mosaic, from the nave, dates to the second phase of building, from the mid-fifth to early sixth century. The remains of a Greek inscription on the floor at the entrance to the nave reads: GTOVC...MH(vog) IANOVAP (iod)... (“Year .../January"). In the adjoining rooms, two other inscriptions of a later (sixth- to seventh-century, before 624), third phase of building were found. A Greek inscription gives the artists' names, Marianos and his son Hanina (XIPO0G/CIA MAPIA/NOV KAI TO/VTOV AVTO/V ANINA). These are the same artists who signed the mosaic in Beth Alpha (fig. 45).
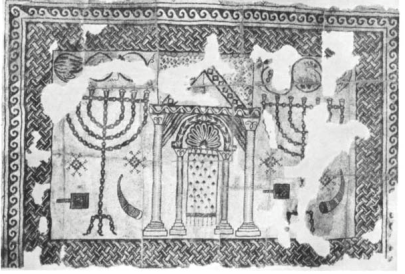
The pavement of the nave is made of stone and some glass tesserae of six colors in different shades. Of the five fields of mosaic, the best preserved is the temple implements panel, which was the closest to the apse. There are in this field, however, a few patches of missing tesserae. The symmetrical composition is contained within a frame. In the center are two arches, one within the other. The outer is like a temple facade, comprised of two columns and capitals surmounted by a pediment, with a curtain hanging above it. The inner structure has a round' arch containing a conch. It resembles the Torah ark, with a curtain hanging between the columns. The round arch is flanked by two green, curtains. The outer pedimented arch may represent the temple facade, and the inner may depict the Holy of Holies with its dividing curtain, or the two may represent a synagogue facade and the Torah ark. In either case, they are symbolical representations of the temple in Jerusalem.
On either side of the central structure stands a three-legged seven-branched menorah composed of floral buds. The semicircular branches terminate in cone-shaped cups enclosing flames and are connected at the top by a crossbar. Each menorah is flanked on the left by a square incense shovel, and on the right by a shofar, as well as open geometric rosettes on either side. Above each menorah is a vine scroll emanating horizontally from a large acanthus leaf. The border surrounding the composition consists of an inner double plait motif and an outer "running dog" framed between two lines.
The symmetrical arrangement of the objects and the large scale of the menorot in relation to the temple facade enhance the monumentality of the composition. However, the dense arrangement of the objects and the abundance of decorative elements—such as the geometric rosettes adorning the curtains; the ivy scroll, lozenges, and trefoil motifs decorating the pediment and arch; the tendrils on the capitals; and the squares on the shofarot and shovels—augment the decorative qualities of this mosaic, which resembles a colorful carpet. The other panels of this floor mosaic are merely decorative.
bibliography: Zori, 1967, pp. 149-167, pis. 27-34; Katz, Kahane, and Broshi, 1968, fig. 102
Date added: 2026-07-14; views: 158;